

Commercial and Industrial Buildings
Before you begin your application, it’s important to understand the key requirements, steps, and expectations for residential single-family projects.
Taking a few minutes to review this information can help you avoid delays, ensure your application is complete, and improve your chances of a smooth approval process.
What This Page Covers
This page is designed to help owners, businesses, builders, and applicants prepare for the application process. You’ll find:
- Key reading and information for your permit application
- Required information and checklists for your application
- Important tips and considerations
Other related pages include (Quick Links):
- When a building permit or development application is required
- Other applications and approvals
- Electronic file submission requirements
- What to expect after submitting an application
Reviewing this page thoroughly will help you determine your next steps. If you’re still unsure, we’re here to help.
Contact 6911 No. 3 Road, Richmond,
British Columbia, V6Y 2C1 infocentre@richmond.ca 604-276-4000
How to apply

Online through MyPermit
In-Person or by Email
Online building permit applications for new Commercial/Industrial buildings are not available on MyPermit at this time and are anticipated to launch in late-September 2026; updates will be posted on the MyPermit page as they become available.
Demolish a commercial or industrial building
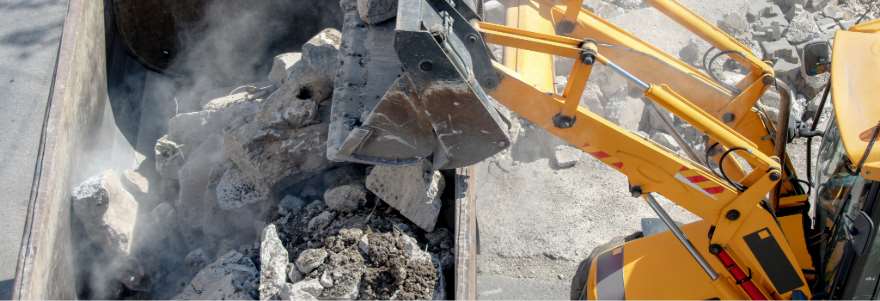 Demolition is the process of safely taking down and removing an existing building or structure from a property. It involves full removal of the building and is typically done to allow for repair, replacement, or new development on the site.
Tips for your application:
- Demolition Permits are required for structures 108 sq ft (10 m2) and larger.
- Seek written permission from the property owners (Letter of Authorization).
- Pay all taxes, fees and violations in advance for the property. To check if you have outstanding payments, contact the Tax Department at 604-276-4145.
- If your property is rented, visit Types of Evictions for more information on your responsibilities as a landlord.
- Applications involving a strata corporation that is registered on title must be dissolved prior to new construction.
- Prepare all required plans and drawings identified in the application checklist and review Electronic File Submission Requirements.
- Check for other permit application requirements, visit Other Applications and Approvals
- Review the following:
- Building 55 - Rodent Abatement and Control Declaration
- Building 56 – Hazardous Materials Reporting and Abatement Requirements
- Tree 03 – Protection of Existing Trees During Demolition and Construction
- Building 55 - Rodent Abatement and Control Declaration
Information you need before applying
Review the information you need to prepare before starting your online application.
Property and site information
Provide details about the current conditions on the subject property, including:
- Main address of property, number of buildings on site and square footage of the buildings
- Information about the tree’s impacting demolition on the site including:
- how many are to be retained/protected
- how many are to be removed
- their location (site property, neighbouring property* or City property)
- Location, description and reason why City trees are requested for removal, if applicable.
*A separate Tree Permit Removal Application for the neighboring property tree removals is required. This application is not available online, visit Tree Protection Bylaw.
Applicant, Owner and Contractor Information
You must have permission from the property owners before submitting an application. Prepare one of the following:
- A Letter of Authorization signed by all property owners; or
- If the property was purchased within the last three months a notary or lawyer will provide a Freehold Transfer Form
- If the property owner is a business:
- A letter of authorization, and
- Notice of Articles.
- If known, the Demolition Contractor’s Richmond Business Licence Number or Metro-West Intermunicipal Business Licence Number* (*document upload required).
Submission Checklists
If you are applying online through MyPermit, refer to the application checklist for submission and document requirements.
Submit all applicable application documents, including the Demolition Application Form to Richmond City Hall or in ONE email to BuildingApplications@richmond.ca.
Forms For Upload
Forms for initial submission:
- Letter of Authorization - signed by all property owners
- If the applicant is the sole owner, a letter of authorization is not required.
- Freehold Transfer Form A - if ownership changed within 3 months of the application
- Proof of Strata Approval - if property is stratified
- Housing Declaration Form
- Pre-issuance Forms:
- Rodent Abatement and Control Declaration (pre-issuance)
- Hazardous Material Abatement Declaration (pre-issuance)
Build a commercial or industrial building
Coming soon.
Tenant Improvements and Renovations
 A building permit for tenant improvements allows for renovations and alterations within an existing building or commercial space. This may include:
-
structural or non‑structural changes,
-
modifications to interior layouts,
-
upgrades to building systems (such as electrical, mechanical, gas or plumbing),
-
accessibility improvements; and,
-
change of use/occupancy for the space.
All work is undertaken to improve or adapt the space for the tenant’s needs must comply with applicable building codes and zoning regulations.
Tips for your application
- Prior to making an application or to change the use of a property, review the zoning regulations. Select part B for standard zone or C for a site specific zone to confirm building requirements and approved uses for your location.
- Seek written permission from the property owners (Letter of Authorization)
- Written permission is required if the property is stratified. The strata executive or manager will write a letter of approval of the scope of work.
- Pay all taxes, fees and violations in advance for the property.
- To check if you have outstanding payments, contact the Tax Department at 604-276-4145. Pay at city hall.
- Retain an architect or building code consultant to review the existing building for any necessary upgrades. A change in occupancy in a building may trigger upgrades that can be cost prohibitive or impractical to achieve in an existing building.
- Prepare all required plans and drawings identified in the application checklist and review Electronic File Submission Requirements.
- Check for other permit application requirements, visit Other Applications and Approvals.
- Review the following:
- The Good Neighbour Program
- Building 14 - Commercial Cooking Equipment
- Building 54 – Concurrent Applications
- Building 56 – Hazardous Materials Reporting and Abatement Requirements
- Permits 34 – Hazardous Gases, Dust, and Liquids
- Engineering 1 – Service Connection Requests
- Zoning Bylaw - Off Street Parking and Loading
- The Good Neighbour Program
- For a complete list of bulletins, visit Bulletins.
Information you need before applying
Review the information you need to collect before starting your application.
Existing site and building information
Provide details about the current conditions on the subject property, incluing:
- Address of property
- Identify if any of the following applications have been made for the subject site:
- Rezoning Application, Subdivision Permit, Servicing Agreement, Demolition Permit
- Permit numbers are not required.
- Development Permit or Development Variance Permit
- Permit number is required.
- If you are unsure, you can contact zoning@richmond.ca.
- Rezoning Application, Subdivision Permit, Servicing Agreement, Demolition Permit
Proposed construction details
Provide information about the proposed development, including:
- Approximate cost of the project including the cost of plans, labour, fees, taxes, profit, consulting, construction management, materials, insurance, etc.
- Do not include costs for finishing touches such as furniture, fixtures, appliances.
- Details about the proposed building including:
- The proposed size of additions and whether the floor area ratio will increase
- Floor Area Ratio maximums can be found within the Zoning Bylaw
- The intended use of the property such as food preparation, personal services, or childcare.
-
The location of the proposed work (interior or exterior)
-
Whether any structural, non-structural, building systems, and lot improvements will be involved.
- The proposed size of additions and whether the floor area ratio will increase
Applicant, Owner and Contractor Information
Prepare one of the following:
- A Letter of Authorization signed by all property owners
- If the applicant is the sole owner, a letter of authorization is not required.
- If the property was purchased within the last three months, a notary or lawyer will provide a Freehold Transfer Form.
- If the property owner is a business:
- A letter of authorization, and
- Notice of Articles
The number of registered professionals involved in the project excluding Geotechnical and Building Envelope Engineers.
Submission Checklists
Online building permit applications are not available on MyPermit at this time and are anticipated to launch in late-September 2026; updates will be posted on the MyPermit page as they become available.
Submit all applicable application documents, including the Application Form to Richmond City Hall or in ONE email to BuildingApplications@richmond.ca.
Forms For Upload
Forms for initial submission:
- Letter of Authorization - signed by all property owners
- If the applicant is the sole owner, a letter of authorization is not required
- Freehold Transfer Form A - if ownership changed within 3 months of application
- Proof of Strata approval – if property is stratified
- Schedule A - required when there is more than one registered professional
- Schedule B - Must be digitally signed, sealed and verifiable
- Schedule E - required for each registered professional
- Schedule F - Required when there are Registered Professionals
- Zoning Regulation Summary - Additions only
- Ministry of Environment – Site Disclosure Statement Form - Additions only
- Hazardous Material Declaration Form - for pre-1990 buildings
- Food Cooking Occupancies
- Traffic and Parking Plan During Construction
- Damage Deposit Form
Contact 6911 No. 3 Road, Richmond,
British Columbia, V6Y 2C1 infocentre@richmond.ca 604-276-4000